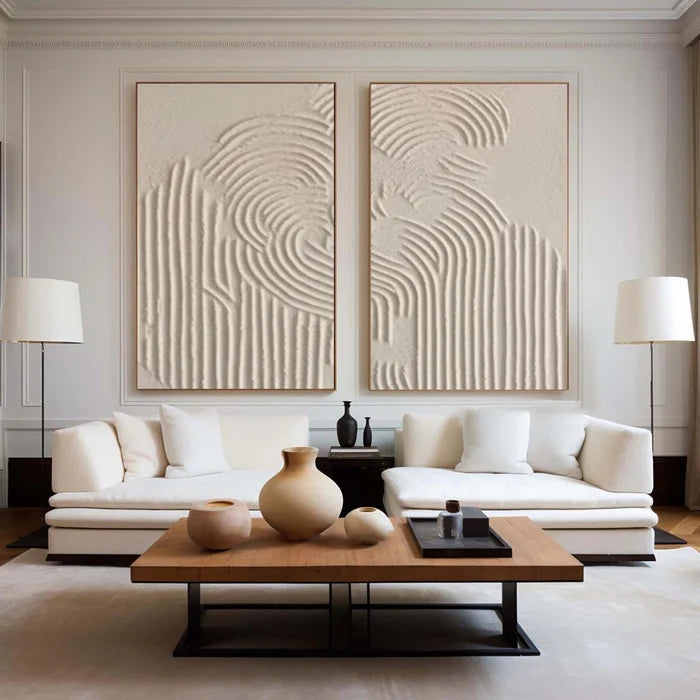
Wall Art Layouts for Compact Rooms: Grid, Salon, and Asymmetric Systems
Compact rooms do not need less art — they need a system. A small wall without a plan collects random frames and reads as clutter; the same wall with one of three layout systems reads as a deliberate composition. The grid brings order, the salon wall layers a collection, and the asymmetric layout makes one focal point carry the room. Each system has its own rules, and each fits a different small-room condition.
Three Layout Systems for Tight Walls
The three systems differ in what they organize. The grid is the strictest: same-size pieces aligned in even rows, so the group reads as one ordered rectangle. The salon wall is the loosest: mixed sizes and frames arranged within a defined outer shape, so the group reads as a collected gallery. The asymmetric layout sits between them: one anchor piece with smaller companions placed off-balance on purpose.
Each system suits a different room job. A grid works above a console or in a hallway where order supports the narrow space. A salon wall suits a study, a dining corner, or a reading nook where the collection tells a story. The asymmetric layout suits a compact living room above a sofa, where one anchor gives the wall a focus and the smaller pieces keep it from feeling bare.
The common rule across all three: the group is planned as one object, with a defined outer rectangle and measured spacing, before a single piece is hung. The wall display guide covers the general display rules that all three systems build on.
The Grid: Order in Small Spaces
The grid works when every piece is the same size and the spacing is even. Two pieces side by side, four in a two-by-two block, or three in a row — the grid's power is that the eye reads the group as one shape, not as separate frames. In a compact room, that single-shape quality keeps the wall calm while still filling it.
Measure the grid before hanging: the group's outer rectangle should sit at roughly half to two-thirds of the wall width, with even margins around it and even gaps between the pieces. The gaps should match the margins, so the grid reads as a single framed object rather than a row of holes. Mark the outer rectangle with tape, check it from the doorway and the room's main seat, and adjust before hanging anything.
The grid suits narrow walls because it uses horizontal rhythm sparingly: a two-piece grid above a console, or a three-piece row above a compact desk, fills the wall without overwhelming it. The set-of-3 collection is built for this rhythm, and matched frames make the grid read as one deliberate unit.
The Salon Wall: Controlled Chaos
The salon wall looks effortless and is the most planned system of the three. The rule is an outer rectangle: decide the group's overall shape first — usually a rectangle or a loose arch — and arrange the pieces inside it, with the largest or strongest piece at the center. The sizes and frames can vary, but the outer shape stays defined, and the gaps stay close enough that the group reads as one collection.
In a compact room, the salon wall works best on one wall only, with the collection kept to a manageable scale. A true salon can hold dozens of pieces; a small room usually wants five to nine, chosen for a shared thread — a color family, a texture, a subject, or a frame style — so the variety feels intentional rather than random.
The salon wall rewards the floor test: lay the pieces out on the floor inside the planned rectangle, adjust the composition, and photograph it before touching the wall. The arrangement that looks right on the floor usually translates directly to the wall, and the floor test saves a wall of trial holes in a compact space.
Asymmetric: A Modern Alternative
The asymmetric layout starts with one anchor piece at the eye line and adds smaller companions that balance it without mirroring it. The anchor carries the composition — it is the largest or strongest piece — and the smaller pieces sit at different heights and distances, creating a modern, curated balance rather than a symmetrical one.
In a compact room, asymmetry works above furniture where a grid would feel too formal: an anchor above a sofa with one small piece beside it, or an anchor above a sideboard with a pair of small pieces stacked on one side. The key is negative space — the asymmetric layout needs more empty wall around it than the grid, because the off-balance composition reads as intentional only when the space around it is generous.
The asymmetric layout also lets a compact room hold fewer pieces without feeling bare. One anchor and two companions can carry a wall that would need six matched frames in a grid, which is a real advantage when wall space is short. The vertical collection shows anchors that carry a narrow wall on their own, and the small-apartment guide explains when a single well-scaled piece beats a full gallery wall.
Keeping Layouts in Scale
Scale is the rule that keeps any system from overwhelming a compact room. The group's outer rectangle should follow the same proportion as a single piece — roughly half to two-thirds of the wall width — and should stay clear of the furniture line and the ceiling. A layout that respects the rectangle reads as planned; one that drifts past the margins reads as overflow.
The second scale rule is restraint: in a compact room, one wall carries the layout and the other walls stay quiet. A grid on one wall, a salon on another, and an asymmetric arrangement on a third would compete — the room reads as busy, and each system loses its effect. Choose the room's main wall, apply one system, and let the other walls support it.
The third scale rule is visual weight: a small room can hold a big group if the group is one calm object, and it can hold a big single piece if the piece is quiet in tone. What it cannot hold is many competing objects — the layout system exists to make the group read as one, and the scale check confirms that before hanging.
Vinchy Art Studio Recommendation
In the Vinchy Art studio, compact walls are planned with one system at a time: grid for order, salon for collection, asymmetric for focus. The studio recommends measuring the outer rectangle first, testing the composition on the floor, and keeping one wall as the room's only layout. Vinchy Art's made-to-order sizes let the pieces follow the measured rectangle, and the preview step confirms the arrangement before it ships.
Conclusion
A compact room needs a system, not fewer pieces: the grid orders a narrow wall, the salon wall layers a collection, and the asymmetric layout lets one anchor carry the room. Each system is planned as one object — outer rectangle measured, spacing even, scale matched to the wall — and one wall carries the layout while the rest stay quiet. Choose the system by the room's job, measure the rectangle, and the compact wall reads deliberate rather than cluttered.
Compact Layout Checklist
- One system chosen for the room's main wall
- Outer rectangle measured at half to two-thirds of the wall
- Spacing and margins even and matching
- Composition tested on the floor first
- Anchor piece at eye level in asymmetric layouts
- Other walls kept quiet
FAQ
What is the best wall art layout for a small room?
The best layout is the one system that matches the wall's job: a grid for order, a salon wall for a layered collection, or an asymmetric arrangement for a single focal point. Any of the three works when the group is planned as one measured object.
How many pieces should a compact gallery wall have?
Usually five to nine for a salon wall in a small room, or fewer for a grid — the number matters less than the scale. The group's outer rectangle should stay at roughly half to two-thirds of the wall width, with the composition reading as one calm object.
Can a grid work on a narrow wall?
Yes — a two-piece or three-piece row, or a small two-by-two block, fills a narrow wall with order. Keep the spacing even, match the margins to the gaps, and the grid reads as one shape rather than separate frames.
Is a salon wall too busy for a small room?
Not when it is controlled: one defined outer rectangle, a shared thread across the pieces, and no more than one salon wall in the room. The variety reads as a curated collection, and the measured outer shape keeps it from becoming clutter.
How do I size a layout for a compact room?
Measure the wall and size the group's outer rectangle at roughly half to two-thirds of the wall width, clear of the furniture and the ceiling. Keep one wall as the layout and the others quiet, and test the arrangement on the floor before hanging.
Shop Compact Art
Browse the vertical collection above at Vinchy Art for compact, hand-painted pieces that anchor a small wall — made to order, with custom sizes and preview before shipping.